Blog
Stair Railing Code in Massachusetts: What Code Inspectors Look For
Ensuring your stairs and railings meet Massachusetts building codes isn’t just about passing inspection; it’s crucial for safety. From proper height and spacing to secure fastening, code inspectors meticulously check every detail to prevent falls and ensure structural integrity.
Understanding these regulations can save you time, money, and headaches during your next renovation or construction project. This guide breaks down the key aspects of stair railing code in Massachusetts, highlighting what inspectors prioritize.
Understanding Stair Railing Code in Massachusetts
The Massachusetts State Building Code (780 CMR) governs all aspects of construction, including stair railings. These regulations are primarily based on the International Residential Code (IRC) and International Building Code (IBC), with specific amendments for Massachusetts. Inspectors focus on several critical areas to ensure public safety and prevent accidents.
For residential properties, the key code sections typically fall under 780 CMR 51.00 (Massachusetts Residential Building Code). Commercial properties or multi-family dwellings may fall under stricter IBC requirements. The goal of these codes is to standardize construction practices, making homes and buildings safer for occupants.
Key Elements of Massachusetts Stair Railing Code
When an inspector examines your stair railings, they’re looking for adherence to specific dimensions and structural requirements. Missing even a single detail can lead to a failed inspection and costly rework.
Handrail Height and Continuity
- Height: Handrails must be installed between 34 inches and 38 inches above the stair nosing (the edge of the tread). This measurement is critical for providing adequate support.
- Continuity: Handrails must be continuous for the full length of the run of stairs, from a point directly above the top riser to a point directly above the lowest riser. Interruptions are generally only allowed at newel posts or platforms.
- Grip Size: The handrail must be graspable. For circular handrails, the outside diameter must be between 1¼ inches and 2 inches. Non-circular handrails have specific perimeter and cross-section requirements to ensure a firm grip.
Guardrail Height and Infill Spacing
Guardrails (often referred to as railings) are required on open sides of stairways, landings, and porches where there is a drop-off of 30 inches or more. These are distinct from handrails, though they can be combined in some designs.
- Height: For residential applications, guardrails must be at least 36 inches high, measured vertically from the leading edge of the stair tread, or the finished floor of the landing or porch. Commercial applications often require 42 inches.
- Infill Spacing (the “4-inch rule”): The most common inspection failure point. Any opening in the guardrail (balusters, pickets, decorative elements) must be small enough that a 4-inch sphere cannot pass through it. This prevents small children from falling through.
- Ladder Effect: Designs that create a “ladder effect” (horizontal infill that children could climb) are generally prohibited or have very strict spacing requirements.
Structural Integrity and Fastening
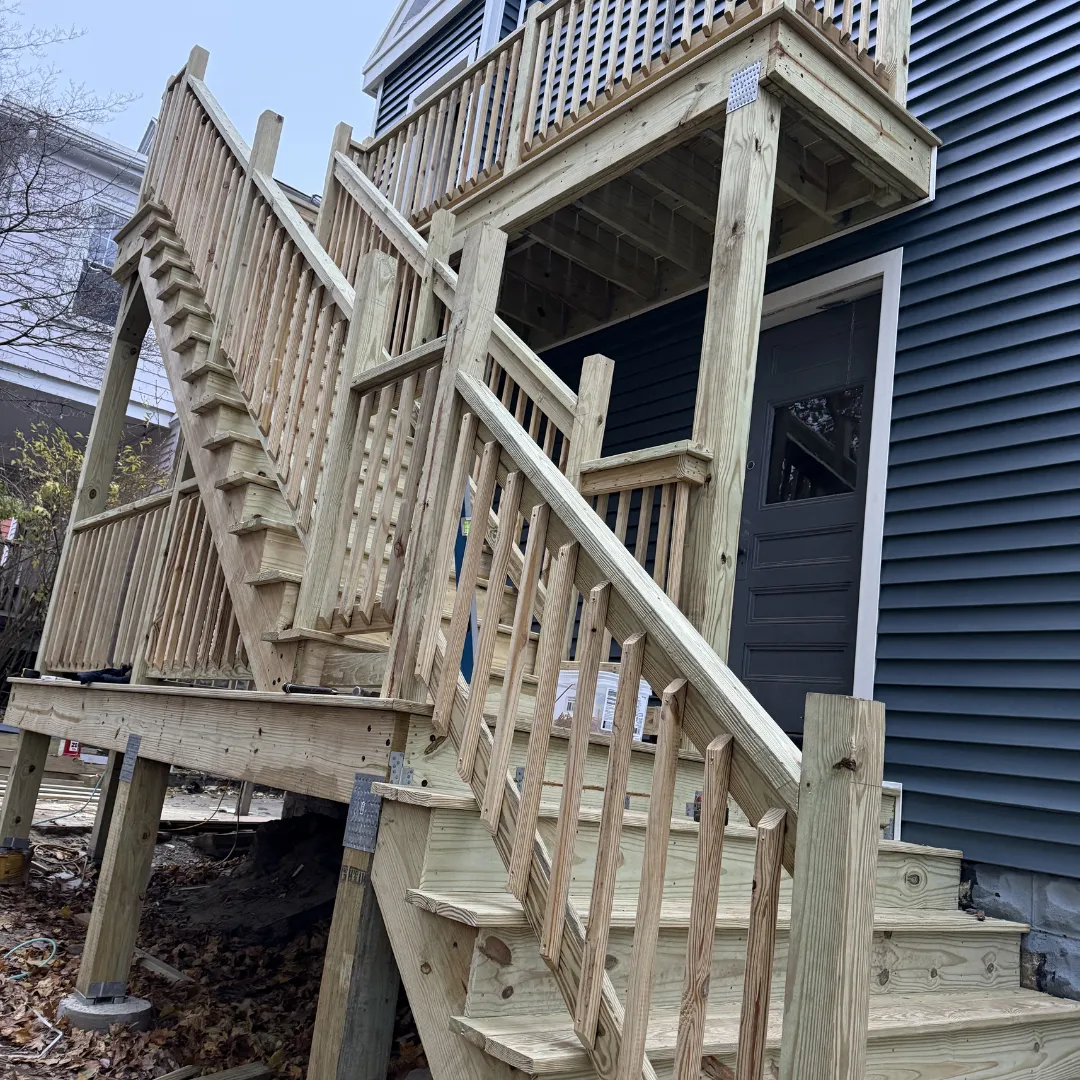
Railings must be securely fastened and capable of withstanding significant force. Inspectors will often test the stability of posts and balusters.
- Load Requirements: Handrails must be able to withstand a concentrated load of 200 pounds applied in any direction. Guardrails must resist a horizontal load of 50 pounds per linear foot applied at the top, and infill components must resist a horizontal load of 50 pounds.
- Fastening: Posts must be adequately anchored to the stair stringers or floor framing. The type and number of fasteners (e.g., bolts, lag screws) are often specified or implied by engineering standards.
Ensuring the structural integrity of your railings is not only a code requirement but also vital for the long-term safety of your home. For complex deck and porch construction projects, consulting with a knowledgeable contractor is always recommended.
Common Mistakes That Lead to Failed Inspections
Even experienced homeowners or contractors can overlook small details that result in a failed inspection. Knowing these common pitfalls can help you avoid them.
Incorrect Handrail Height
A handrail that is too high or too low by even an inch can trigger a red flag. Measure from the nose of the tread vertically to the top surface of the handrail. The Massachusetts code specifies a range of 34 to 38 inches.
The 4-Inch Sphere Rule Violation
This is arguably the most frequent cause of failed guardrail inspections. Any gap in the balusters or infill that allows a 4-inch diameter sphere to pass through is a violation. Always double-check your spacing, especially after painting or finishing.
Lack of Handrail Continuity
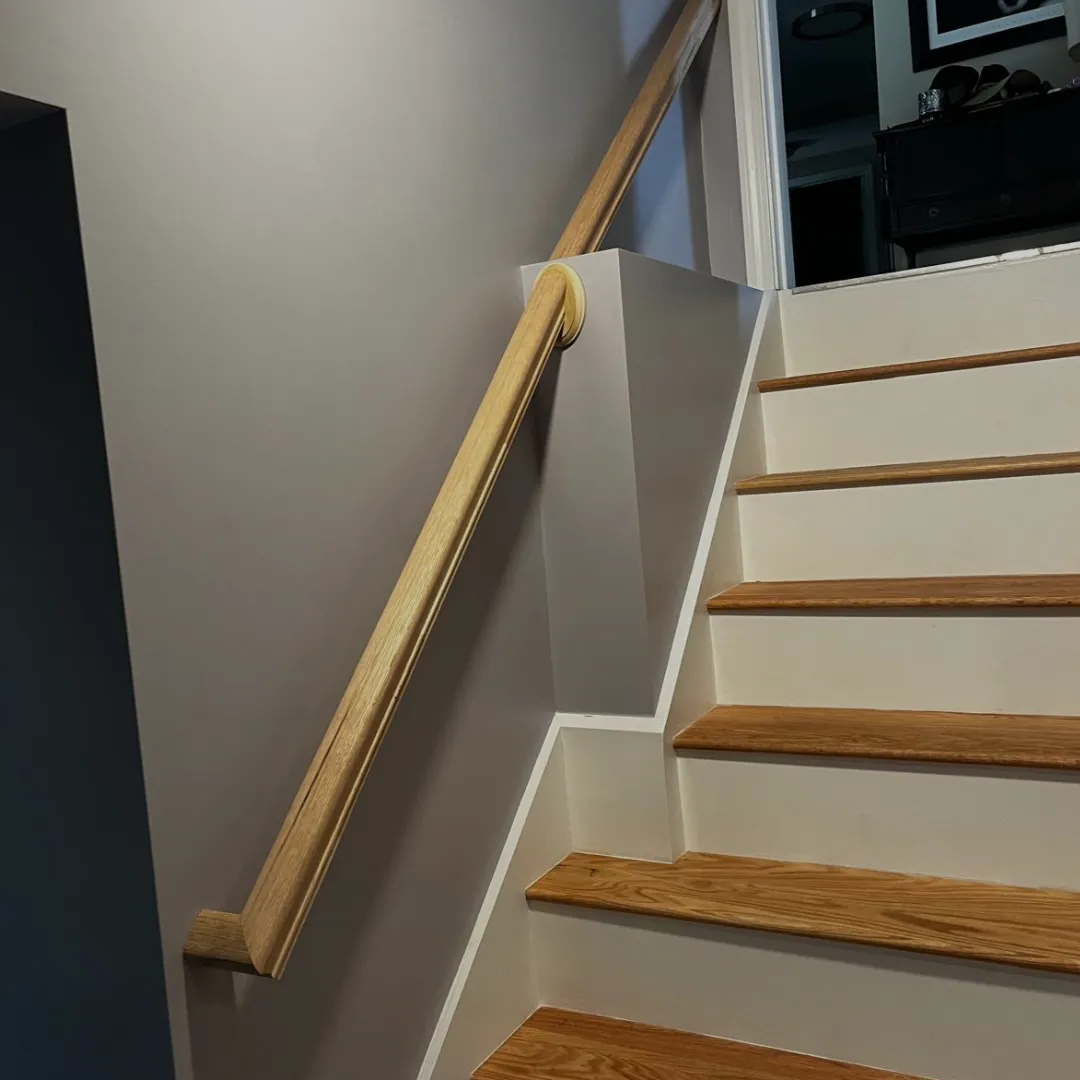
Handrails should not have abrupt breaks or dead ends unless they properly terminate into a wall or newel post. Inspectors want to see a continuous path for someone’s hand to slide along the entire length of the stairs.
Weak or Loose Posts
If a newel post or railing section can be easily wiggled, it will not pass. Proper blocking and robust fastening methods are essential. This is especially critical for outdoor structures like triple-decker porches.
Permits and Inspections for Stair Railings
In Massachusetts, most significant structural changes or additions to a home, including new stair construction or major railing replacements, will require a building permit. This ensures that your project is reviewed and inspected by local authorities for compliance with the state building code.
When a Permit is Required
A permit is typically required for:
- New stair construction (interior or exterior).
- Replacing an entire staircase.
- Major alterations to an existing staircase that affect structural integrity or code compliance, such as changing the rise/run, or replacing all guardrails and handrails.
Minor repairs, like replacing a single baluster or refinishing an existing handrail that already meets code, may not require a permit. However, it’s always best to check with your local building department to be sure. For a general overview of the process, you can refer to our guide on how to pull a building permit.
The Inspection Process
Once your permit is issued, you’ll generally need to schedule an inspection at key stages of the project. For stair railings, this often includes a framing inspection (if part of new construction) and a final inspection. The inspector will verify:
- Handrail height, grip size, and continuity.
- Guardrail height and infill spacing (the 4-inch rule).
- Secure fastening of all components.
- Proper rise and run of the stair treads and risers.
Having a licensed and insured contractor who understands the local code requirements, like our team at Tinbercraft Construction, can streamline this process and help ensure your project passes inspection the first time.
Cost Implications of Code Compliance
Adhering to code during stair railing construction has cost implications, but these are generally seen as investments in safety and avoiding future expenses. The cost of materials and labor for code-compliant railings can range from $1,000* to $10,000+*, depending on the complexity, materials (wood, metal, glass), and whether it’s an interior or exterior installation.
*Pricing varies based on project scope, materials selected, and site conditions. Contact us for a personalized estimate.
Initial Investment vs. Rework Costs
While meeting code might mean a slightly higher initial material or labor cost, this is far less expensive than having to tear out and redo non-compliant work. Failed inspections lead to delays, additional labor charges, and potentially new material costs.
Material Choices
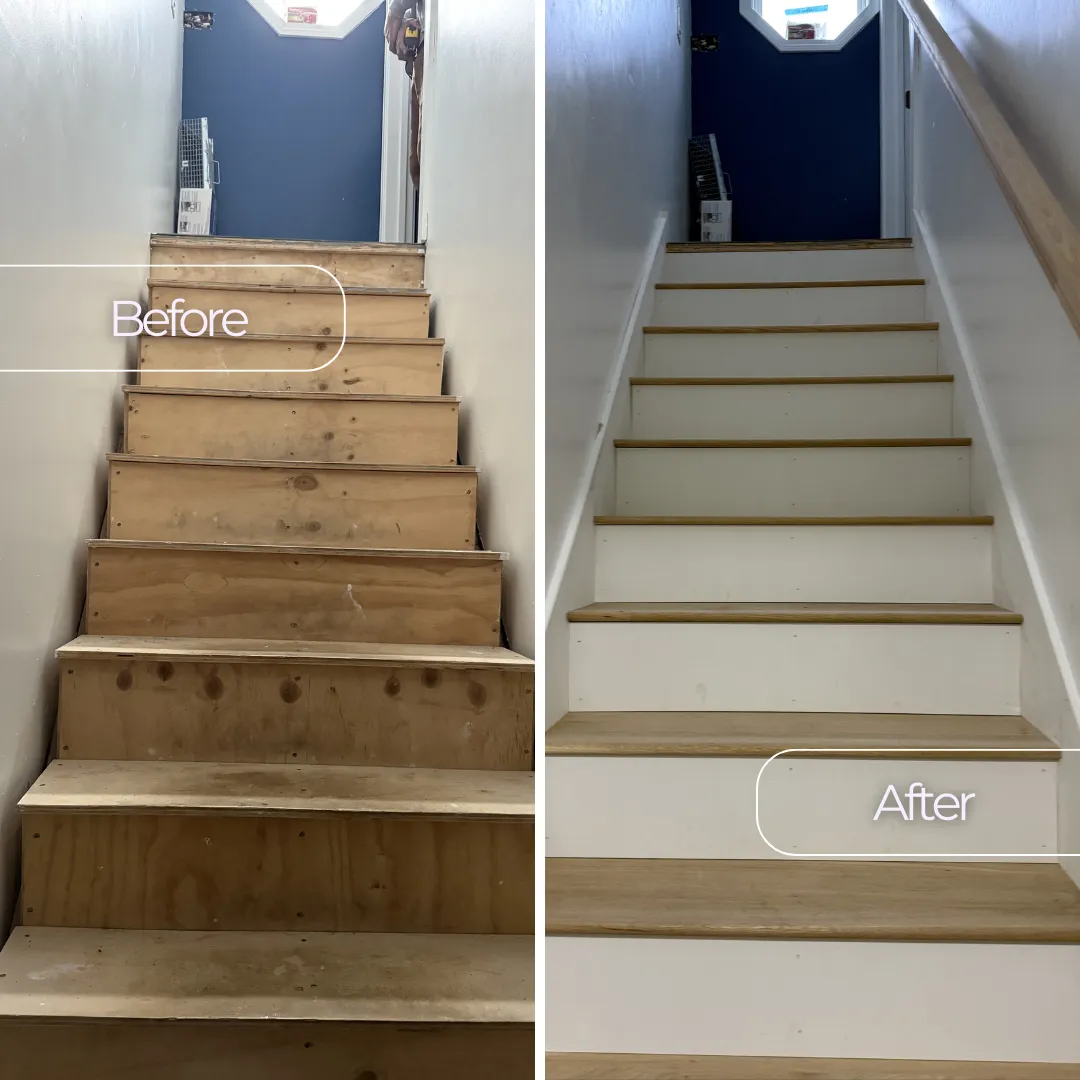
The type of material significantly impacts cost. Simple pressure-treated wood railings for a deck will be less expensive than custom interior oak railings with intricate balusters, or modern glass and stainless steel systems. However, all materials must still meet the same fundamental safety and structural codes. For example, when considering decking materials, the railing choices also vary widely in cost and maintenance.
Professional Installation
Hiring a licensed and insured contractor, such as a remodeling contractor in Cambridge, MA, who is experienced with Massachusetts building codes, can save you money in the long run. They ensure the job is done right the first time, avoiding costly re-inspections and repairs. The expertise in navigating code requirements is a valuable part of their service.
*Pricing varies based on project scope, materials selected, and site conditions. Contact us for a personalized estimate.
FAQ
Common questions about stair railing code in Massachusetts.
What is the minimum handrail height in Massachusetts?
In Massachusetts, handrails must be installed between 34 inches and 38 inches measured vertically from the leading edge of the stair nosing.
What is the 4-inch rule for stair railings in Massachusetts?
The 4-inch rule states that any opening in a guardrail (such as between balusters) must be small enough that a 4-inch diameter sphere cannot pass through it. This prevents children from falling through gaps.
Do I need a permit to replace stair railings in Massachusetts?
If you are making major structural changes or replacing an entire railing system that affects code compliance, a building permit is typically required. Minor repairs may not need one, but it’s always best to check with your local building department.
Are horizontal stair railings allowed by code in Massachusetts?
Horizontal infill (often creating a “ladder effect”) is generally restricted or prohibited in residential applications due to safety concerns for climbing children. Consult the specific code for your project or a licensed contractor.
What do code inspectors look for in stair railing code in Massachusetts?
Inspectors look for correct handrail height and grip size, continuous handrails, proper guardrail height (36 inches for residential), adherence to the 4-inch sphere rule for infill spacing, and overall structural stability and secure fastening.
Can I install my own stair railings and pass inspection?
While it’s possible for a homeowner to install railings, understanding and correctly applying the Massachusetts building code can be complex. Hiring a licensed contractor ensures the work meets all requirements, reducing the risk of failed inspections and costly rework.
Related Posts & Services
- Deck and Porch Construction Services
- Cost to Build a Deck in Massachusetts: A 2026 Guide
- Best Time of Year to Build a Deck in New England
- Remodeling Contractor in Medford, MA
- Full Home Renovation Services
Ready to Ensure Your Stair Railings Meet Massachusetts Code?
If you’re planning a project that involves stair railing code in Massachusetts, don’t leave compliance to chance. Our licensed and insured team can help you navigate the regulations, ensuring your railings are safe, beautiful, and up to code. Contact us today for an estimate.
Prefer to dial directly? +1 (844) 547-4633